
Address
1408 Tahonta Drive, Hewitt, TX
Price
$ 494,500
Property Attributes
- MLS#21361979
- TypeSingle Family
- Listing Status Active
- CountyMCLENNAN
- CityHewitt
- NeighborhoodBull Hide Estates
- Zip76643
- StyleTraditional
- Year Built2026
- Taxes$ 1446
- Price$ 494,500
- Bedrooms4
- Full Bathrooms3
- Half Bathrooms0
- Sqr Footage2434
- Lot Size0.298 Acres
Data Source:
North Texas Real Estate Info Systems (NTREIS)
Property Description
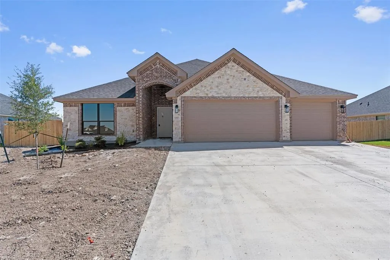
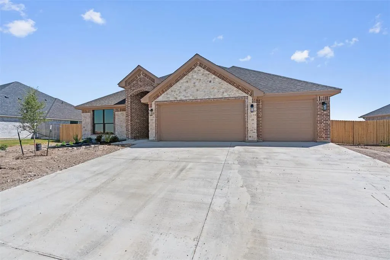
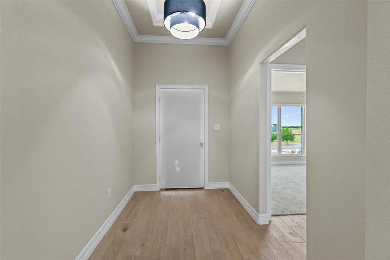
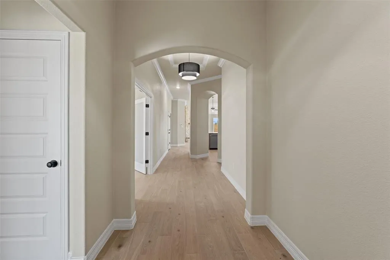
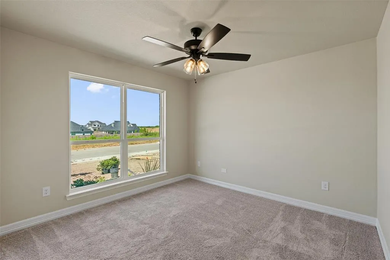
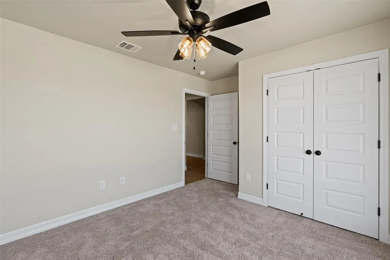
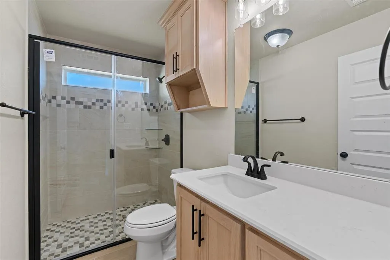
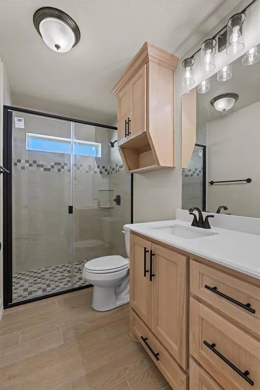
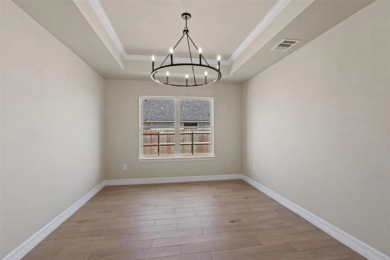
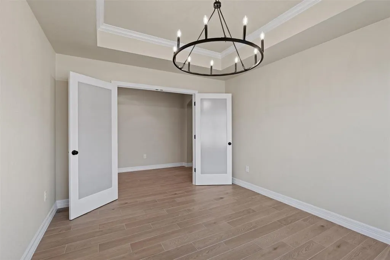
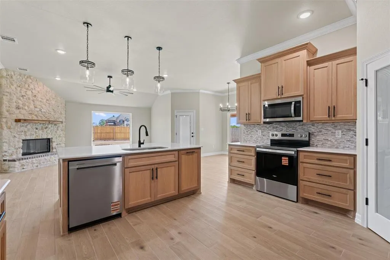
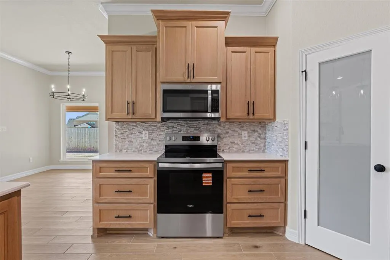
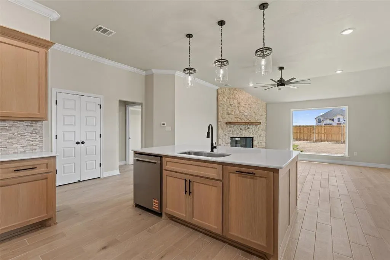
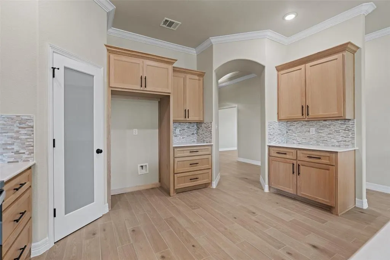
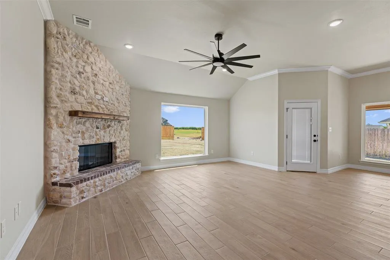
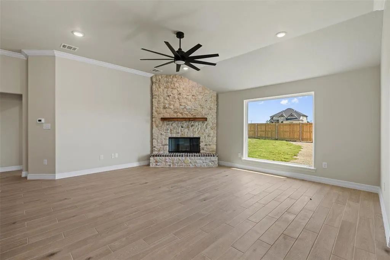
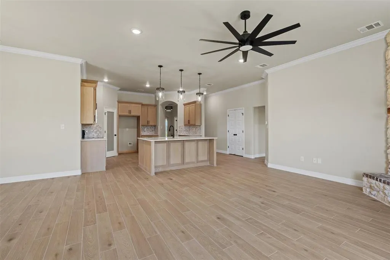
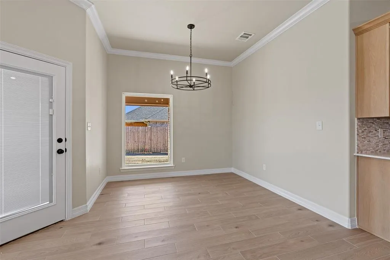
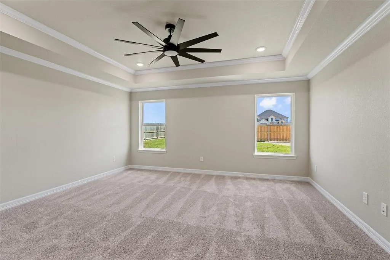
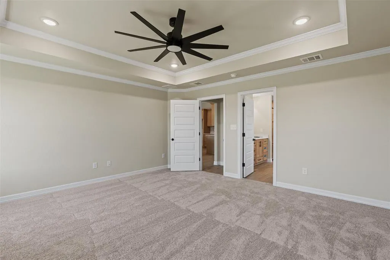
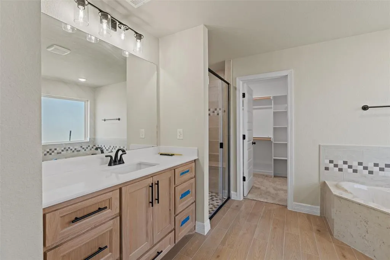
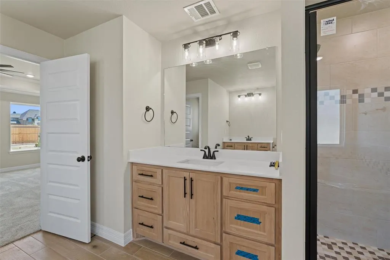
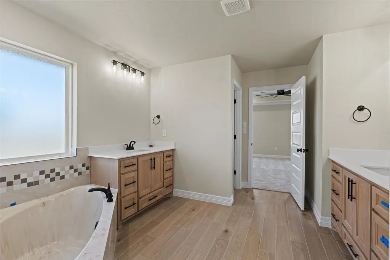
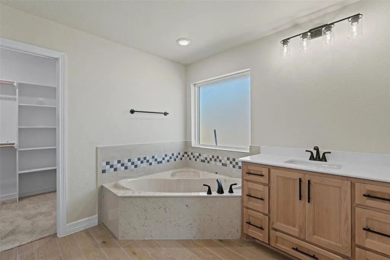
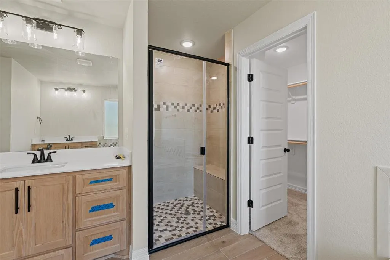
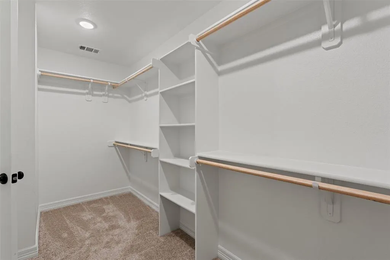
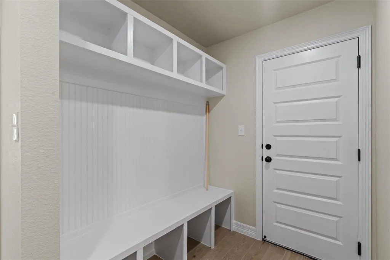
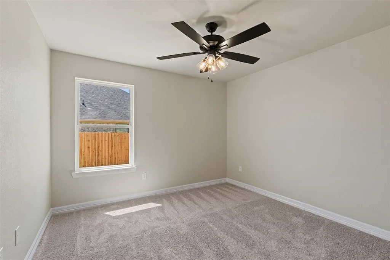
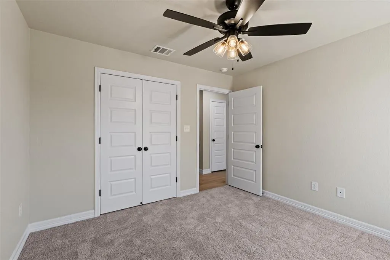
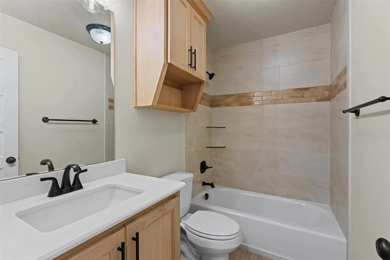
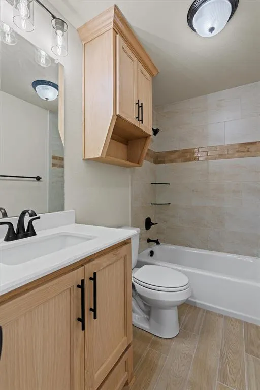
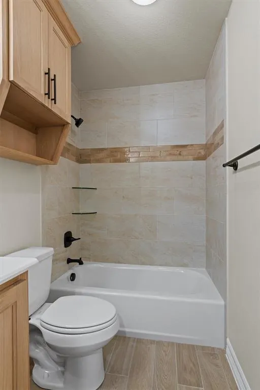
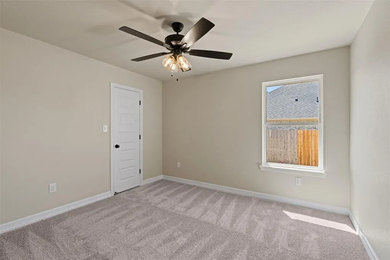
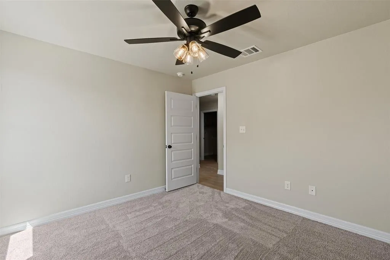
The Maui plan, at 2,430 sq ft, is a masterpiece of luxurious living. This 4BD, 3BA home is designed for those who appreciate both elegance and functionality. The large 3-car garage provides ample space for vehicles and storage. The living area, complete with a breathtaking stone fireplace, is perfect for entertaining guests or relaxing with family. The gourmet kitchen, featuring premium appliances and a stylish island, is a chef’s delight. The owner’s suite is a private oasis, featuring a spa-like bath and an expansive walk-in closet. With beautiful outdoor spaces and refined interior details, the Maui offers a truly extraordinary living experience.
| Elementary School |
|---|
| Lorena Elementary School |
| Price History | |
|---|---|
| 8/24/2026 | Listed $494,500 |
General Features
| Heating | Central,Electric,Fireplace(s) |
|---|---|
| Cooling | Ceiling Fan(s),Central Air,Electric |
| Utilities | City Sewer,City Water,Curbs,Electricity Available |
| Possession | Closing/Funding |
| Roof | Composition,Shingle |
| Appliances | Dishwasher,Disposal,Electric Cooktop,Electric Oven,Electric Water Heater,Microwave |
| Assoc Fees | 60 |
| Number of Garage Spaces | 3 |
| Restrictions | Deed |
| School District | Lorena ISD |
| HOA Fee Includes | Maintenance Grounds |
| Year Built | 2026 |
| Architectural Style | Traditional |
| Levels | One |
| Unexempt Taxes | 1446 |
| Will Subdivide | No |
| Property Subtype | Single Family Residence |
| Subdivision Name | Bull Hide Estates |
| Transaction Type | For Sale |
| Occupant Type | Vacant |
| County | McLennan |
| Property Type | Residential |
| Security Features | Carbon Monoxide Detector(s),Fire Alarm,Smoke Detector(s) |
| Construction Materials | Board & Batten Siding,Rock/Stone,Stone Veneer |
| Association Fee Frequency | Quarterly |
| Year Built Details | New Construction - Complete |
| HOA Type | Mandatory |
| Special Notes | Deed Restrictions |
| Full Baths | 3 |
| Status | Active |
| Directions | Heading South on I-35,take Exit 325 (Enterprise Blvd. and N Interstates 35 Frontage Rd),at the Stop Sign turn Right on S Hewitt Dr,travel approximately .8Mile and the subdivision will be located on y |
| City | Hewitt |
| Elementary School Name | Lorena |
| High School | Lorena |
| Elementary School | Lorena |
| Virtual Tour URL Unbranded | https://www.propertypanorama.com/instaview/ntreis/21361979 |
| Standard Status | Active |
| Listing Terms | Cash,Conventional,FHA,VA Loan |
Interior Features
| Interior Features | Decorative Lighting,Double Vanity,Eat-in Kitchen,Granite Counters,High Speed Internet Available,Kitchen Island,Open Floorplan,Pantry,Walk-In Closet(s) |
|---|---|
| Flooring | Carpet,Luxury Vinyl Plank,Tile |
| Fireplace Features | Living Room,Wood Burning |
| Fireplaces Total | 1 |
| Dining Areas | 2 |
| Living Areas | 1 |
| Room Count | 2 |
| Lock Box Type | Combo |
| Total Bedrooms | 4 |
| Total Baths | 3 |
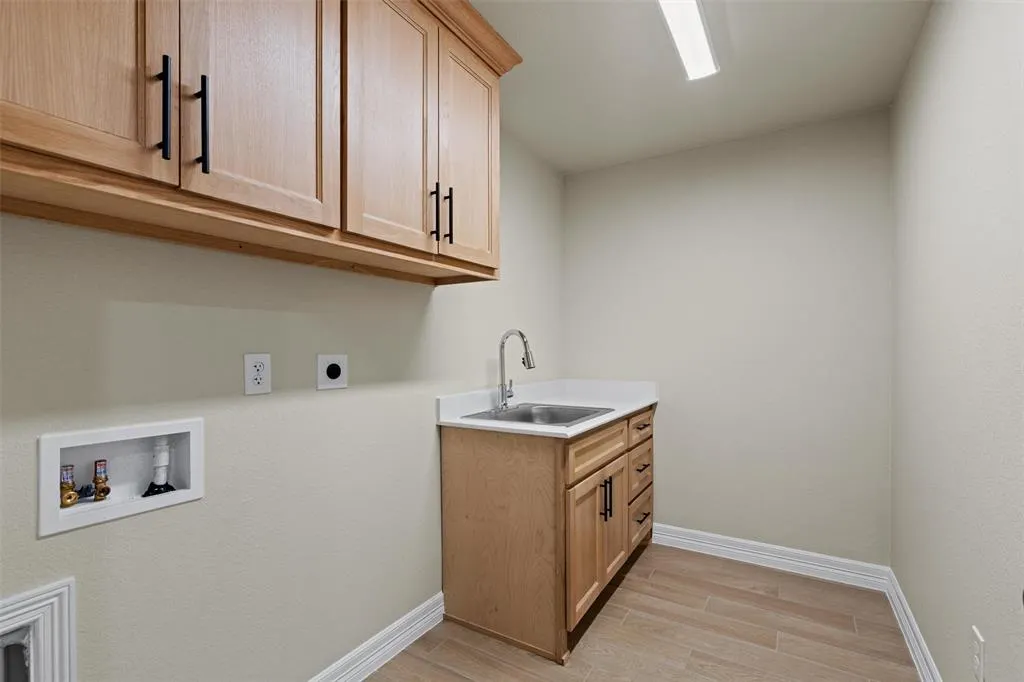
| Laundry Features | Electric Dryer Hookup,Utility Room,Dryer Hookup,Washer Hookup |
Exterior Features
| Exterior Features | Covered Patio/Porch |
|---|---|
| Lot Features | Cleared,Leasehold |
| Fencing | Back Yard,Privacy,Wood |
| Parking Features | Driveway,Garage,Garage Door Opener,Garage Faces Front |
| Lot Size | Less Than .5 Acre (not Zero) |
| Covered Spaces | 3 |
| Foundation | Slab |
| Lot Size Area | 0.2980 |
| Lot Size Units | Acres |
| Structural Style | Single Detached |
| Garage Y/N | Yes |
| Lot Size Square Feet | 12980.8800 |
| Lot Size Acres | 0.2980 |
| Patio And Porch Features | Covered |
| Attached Garage Y/N | Yes |
Amenities
- Foreclosure
- Views
- Short Sale
- New Construction
- Adult 55+
- Lease To Own
- No HOA Fees
- Furnished
- Primary On Main
- Air Conditioning
- Seller Finance
- Green
- Fixer Upper
- Horse
- Golf
- Fireplace
- Deck
- Garage
- Basement
- Pool
Property vs Single Family Average in 76643
Price
Taxes
Year Built
Visits
 © 2026 North Texas Real Estate Information Systems, Inc. All rights reserved. Disclaimer: All information deemed reliable but not guaranteed and should be independently verified. All properties are subject to prior sale, change or withdrawal. Neither listing broker(s) nor Waco shall be responsible for any typographical errors, misinformation, misprints and shall be held totally harmless. The database information herein is provided from and copyrighted by the North Texas Real Estate Information
 Central Texas MLS | Four Rivers Association of REALTORS® All information deemed reliable but not guaranteed. All properties are subject to prior sale, change or withdrawal. Neither listing broker(s) or information provider(s) shall be responsible for any typographical errors, misinformation, misprints and shall be held totally harmless. Listing(s) information is provided for consumer's personal, non-commercial use and may not be used for any purpose other than to identify prospective properties
 All information deemed reliable but not guaranteed. All properties are subject to prior sale, change or withdrawal. Neither listing broker(s) or information provider(s) shall be responsible for any typographical errors, misinformation, misprints and shall be held totally harmless. Listing(s) information is provided for consumer's personal, non-commercial use and may not be used for any purpose other than to identify prospective properties consumers may be interested in purchasing. The data relating
