












Address
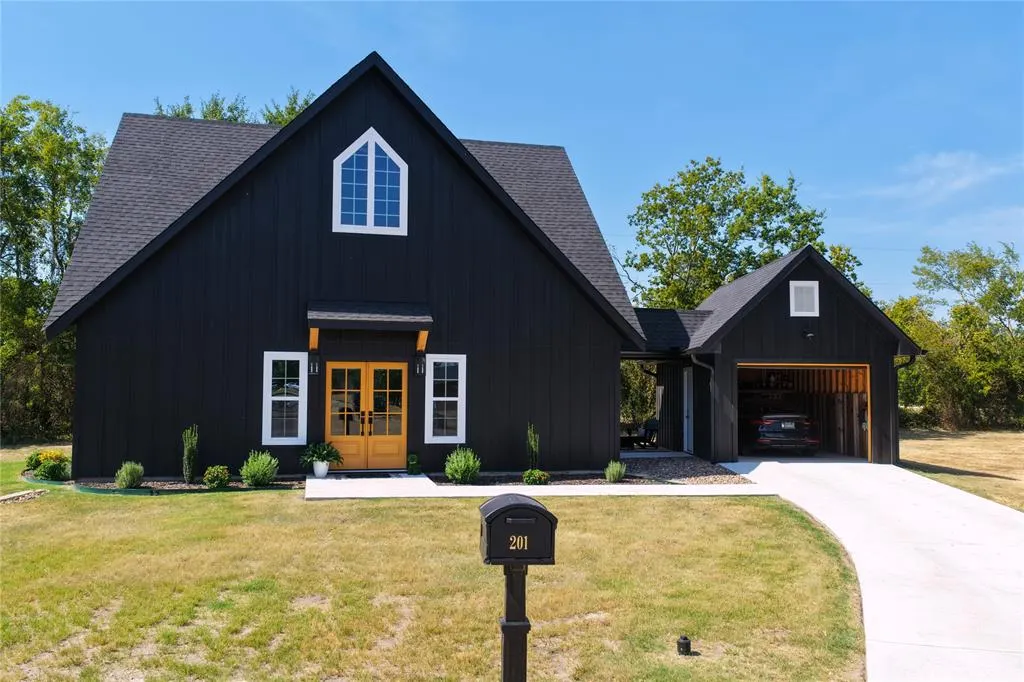
201 Man-o-war, Groesbeck, TX
Price
$ 389,000
Property Attributes
- MLS#21367260
- TypeSingle Family
- Listing Status Active
- CountyLIMESTONE
- CityGroesbeck
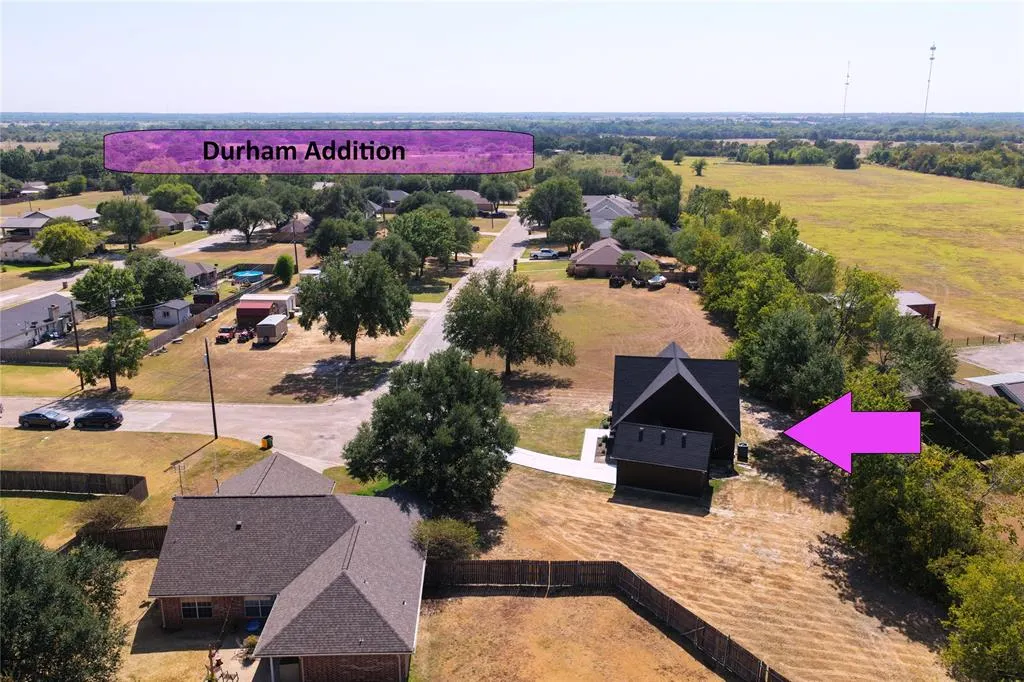
- NeighborhoodDurham Addn Sec 3
- Zip76642
- StyleContemporary/Modern
- Year Built2026
- Price$ 389,000
- Bedrooms1
- Full Bathrooms1
- Half Bathrooms1
- Sqr Footage1200
- Lot Size0.34 Acres
Data Source:
North Texas Real Estate Info Systems (NTREIS)
Property Description
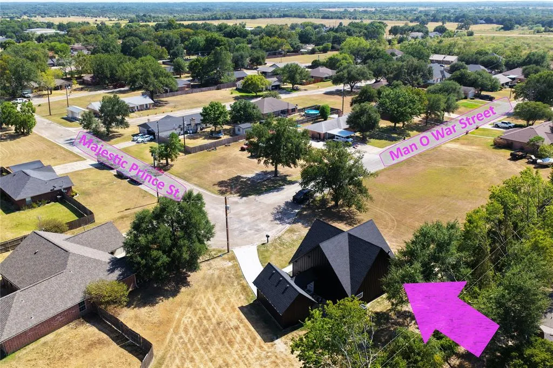
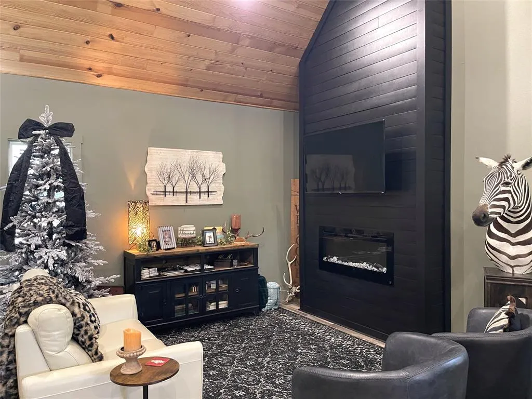
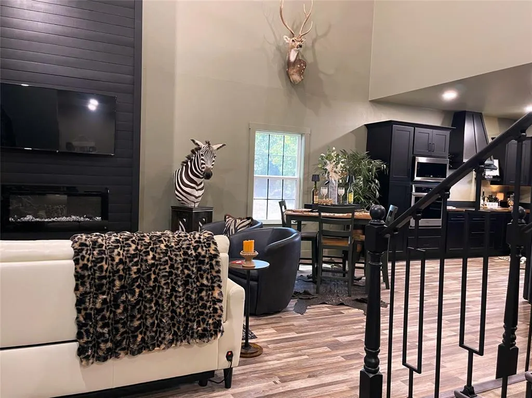
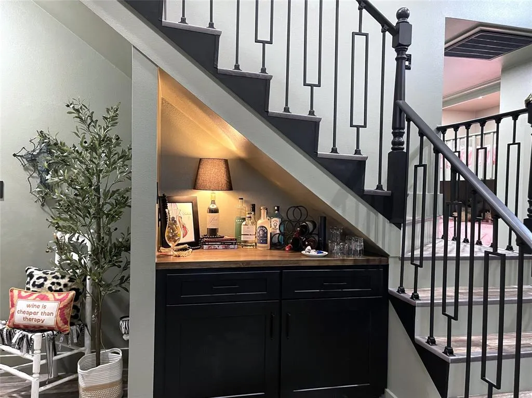
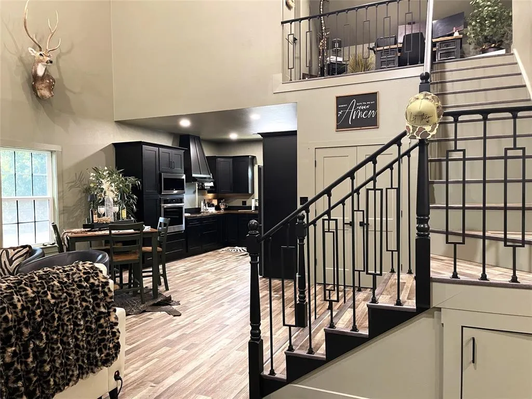
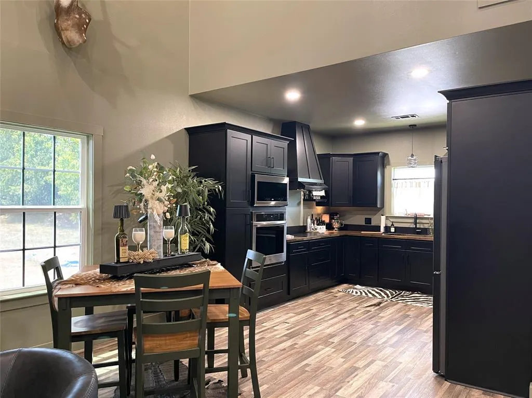
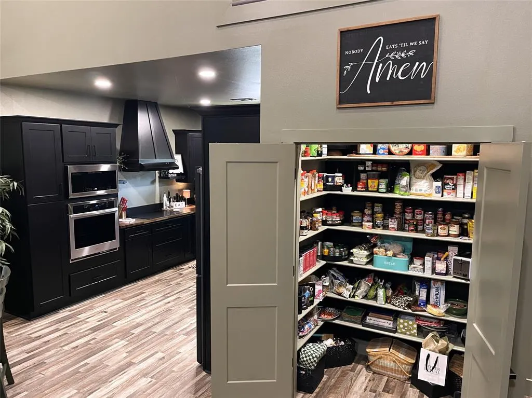
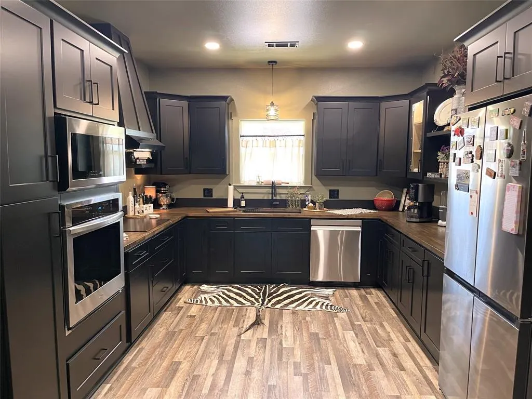
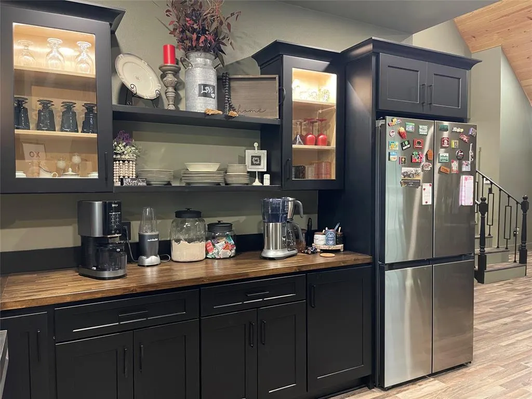
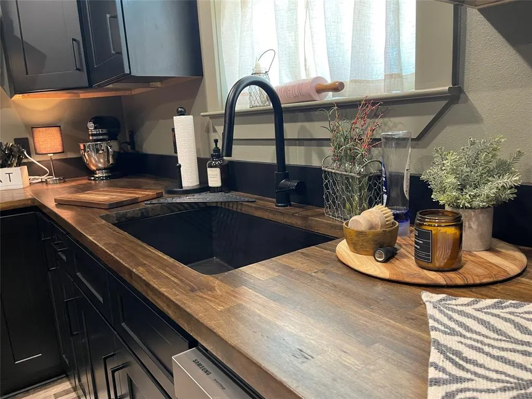
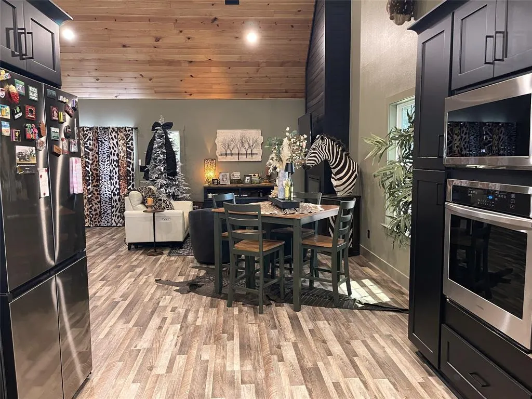
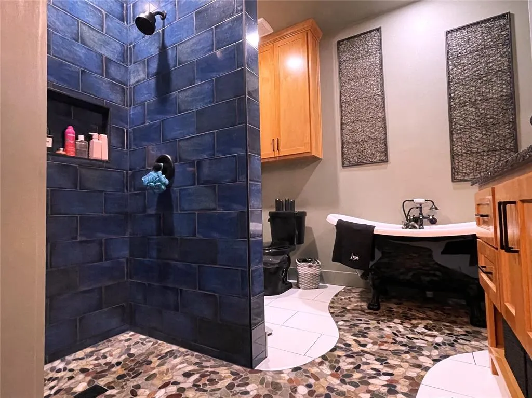
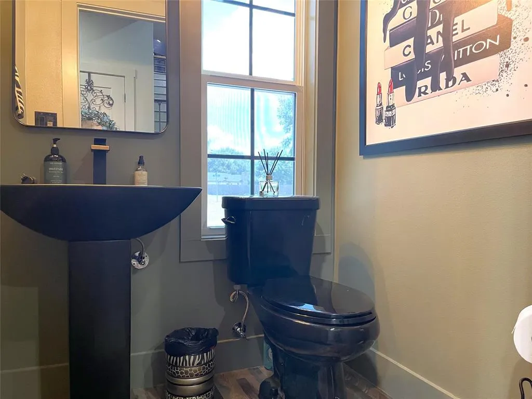
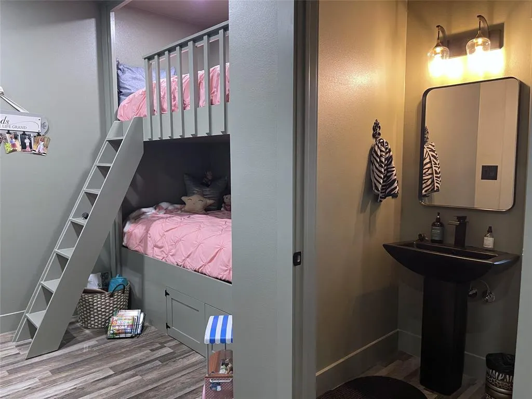
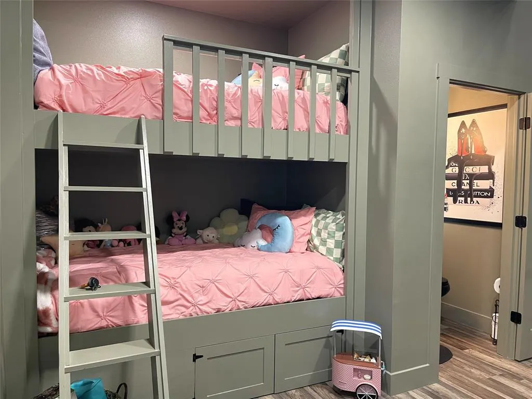
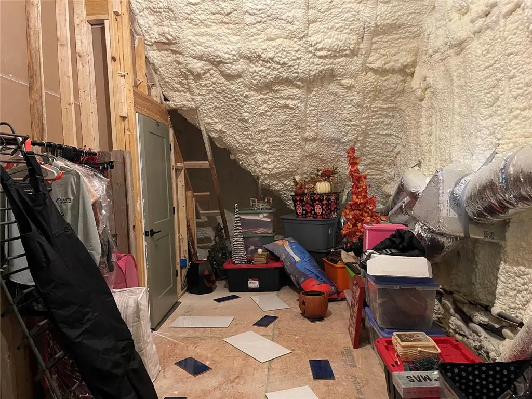
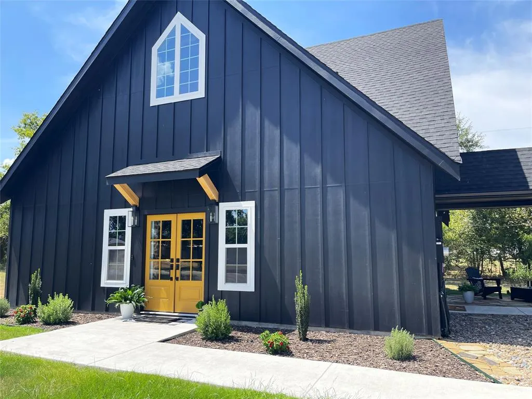
Sleek, stylish, and spectacularly unique, this modern masterpiece in the desirable Durham Addition perfectly blends high-end contemporary design with warm, cozy character. From the moment you step inside, the home captivates with a stunning, rich color scheme beautifully anchored by knotty pine dramatic elevated ceilings. A magnificent staircase commands attention, leading to a functional office area perfectly situated on the landing, while a charming built-in bunkbed alcove adds an element of clever, cozy functionality. The well-appointed kitchen features top-tier finishes and an expansive, oversized pantry. The primary suite is a private, spa-like sanctuary. The ensuite bathroom boasts striking royal blue tilework for the shower and a unique pebble walkway that guides you directly to a luxurious soaking tub. Beyond lies the massive walk-in closet, a fashion-lover's dream complete with a built-in shoe carousel, oversized dresser drawers, extensive hanging space, and an ultra-convenient washer and dryer. Positioned perfectly on a spacious corner lot, the exterior features a front-entry garage connected to the side door via a breezeway, creating a wonderfully sheltered and intimate side yard oasis. Storage and future expansion are a breeze thanks to a fully insulated foam attic that offers plenty of room to easily add a second bedroom with additional space on the opposite side of the landing for a bathroom. Security provided by ring cameras on the back corners of the home as well as the doorbell provide alerts with AI descriptions & videos. Combining bold architecture with thoughtful everyday conveniences, this home is truly one of a kind.
| Elementary School |
|---|
| Groesbeck Elementary School |
| Price History | |
|---|---|
| 8/25/2026 | Listed $389,000 |
General Features
| Heating | Central,Electric |
|---|---|
| Cooling | Ceiling Fan(s),Central Air,Electric |
| Utilities | City Sewer,City Water,Curbs |
| Possession | Closing/Funding |
| Roof | Composition |
| Appliances | Dishwasher,Electric Cooktop,Electric Oven |
| Number of Garage Spaces | 1 |
| School District | Groesbeck ISD |
| Year Built | 2026 |
| Architectural Style | Contemporary/Modern |
| Levels | One and One Half |
| Will Subdivide | No |
| Property Subtype | Single Family Residence |
| Subdivision Name | Durham Addn Sec 3 |
| Transaction Type | For Sale |
| County | Limestone |
| Property Type | Residential |
| HOA Type | None |
| Full Baths | 1 |
| Status | Active |
| Directions | From the intersection of Hwy 164 and S Ellis St,turn west on Hwy 164,right on FM 937,right on Whirlaway,right on Majestic Prince,property is at the corner of Majestic Prince and Man-O-War. |
| City | Groesbeck |
| Elementary School Name | Groesbeck |
| High School | Groesbeck |
| Elementary School | Groesbeck |
| Virtual Tour URL Unbranded | https://www.propertypanorama.com/instaview/ntreis/21367260 |
| Standard Status | Active |
| Listing Terms | Cash,Conventional |
Interior Features
| Interior Features | Built-in Features,Cathedral Ceiling(s),Decorative Lighting,High Speed Internet Available,Loft,Open Floorplan,Pantry,Walk-In Closet(s),Wet Bar |
|---|---|
| Flooring | Carpet,Luxury Vinyl Plank |
| Fireplace Features | Electric |
| Fireplaces Total | 1 |
| Dining Areas | 1 |
| Living Areas | 1 |
| Room Count | 4 |
| Half Baths | 1 |
| Lock Box Type | Combo |
| Total Bedrooms | 1 |
| Total Baths | 2 |
| Window Features | Window Coverings |
| Laundry Features | Full Size W/D Area |
Exterior Features
| Lot Size Source | Public Records |
|---|---|
| Parking Features | Garage,Garage Door Opener,Garage Faces Front,Kitchen Level |
| Lot Size | Less Than .5 Acre (not Zero) |
| Covered Spaces | 1 |
| Foundation | Slab |
| Lot Size Area | 0.3400 |
| Lot Size Units | Acres |
| Structural Style | Single Detached |
| Garage Y/N | Yes |
| Lot Size Square Feet | 14810.4000 |
| Lot Size Acres | 0.3400 |
Amenities
- Foreclosure
- Views
- Short Sale
- New Construction
- Adult 55+
- Lease To Own
- No HOA Fees
- Furnished
- Primary On Main
- Air Conditioning
- Seller Finance
- Green
- Fixer Upper
- Horse
- Golf
- Fireplace
- Deck
- Garage
- Basement
- Pool
Property vs Single Family Average in 76642
Price
Year Built
Visits
 © 2026 North Texas Real Estate Information Systems, Inc. All rights reserved. Disclaimer: All information deemed reliable but not guaranteed and should be independently verified. All properties are subject to prior sale, change or withdrawal. Neither listing broker(s) nor Waco shall be responsible for any typographical errors, misinformation, misprints and shall be held totally harmless. The database information herein is provided from and copyrighted by the North Texas Real Estate Information
 Central Texas MLS | Four Rivers Association of REALTORS® All information deemed reliable but not guaranteed. All properties are subject to prior sale, change or withdrawal. Neither listing broker(s) or information provider(s) shall be responsible for any typographical errors, misinformation, misprints and shall be held totally harmless. Listing(s) information is provided for consumer's personal, non-commercial use and may not be used for any purpose other than to identify prospective properties
 All information deemed reliable but not guaranteed. All properties are subject to prior sale, change or withdrawal. Neither listing broker(s) or information provider(s) shall be responsible for any typographical errors, misinformation, misprints and shall be held totally harmless. Listing(s) information is provided for consumer's personal, non-commercial use and may not be used for any purpose other than to identify prospective properties consumers may be interested in purchasing. The data relating
